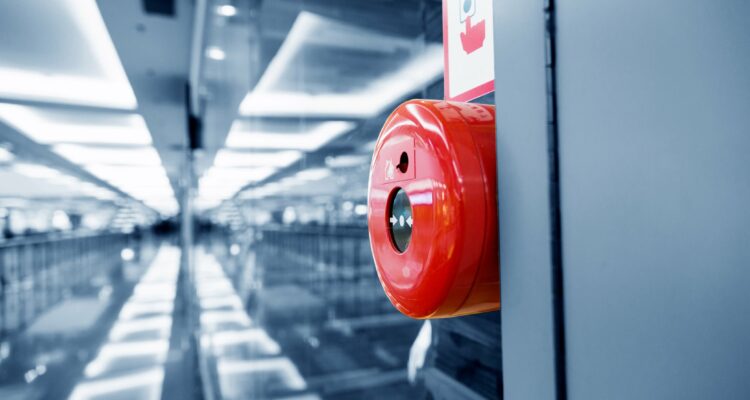
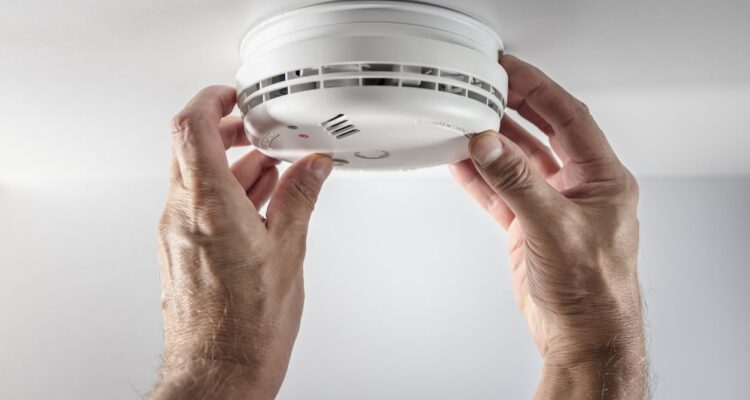
Commercial fire alarm system design is the process of creating a fire safety solution for…
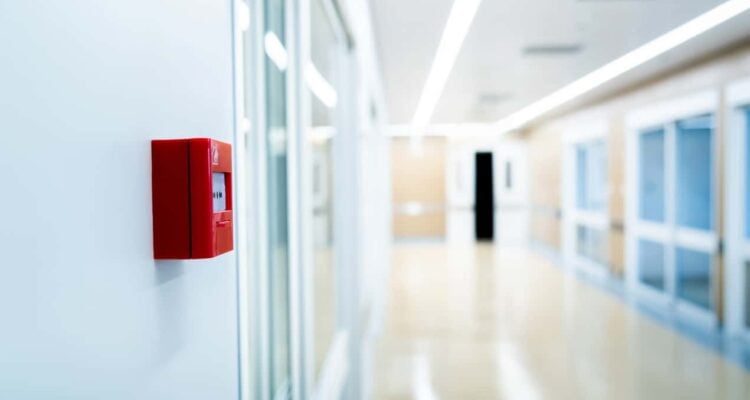
The Silent Risks: Identifying Hidden Fire Hazards in Modern Hospitals
The fire risk profile of modern healthcare facilities represents a complex, high-stakes challenge. Unlike typical commercial properties, where immediate evacuation is the primary strategy, hospitals rely on a “defend-in-place” doctrine. This approach depends heavily on active and passive fire protection systems to localize, contain, and suppress hazards while critical clinical operations continue uninterrupted.
In a hospital environment, the stakes are high even on the best day. For an organization operating within the Cleveland, Ohio municipal area, understanding hidden operational, structural, and chemical fire hazards is the first step toward comprehensive business risk management.
At U.S. Protective Services, we believe a fully functional security platform must include commercial fire alarm integration as a critical element. By transitioning from passive signal receivers to proactive risk-management partners, we help Cleveland healthcare facilities enhance life safety and maintain strict regulatory compliance. Click to contact our team!
1. Medical Gas Volatility and Spatial Storage Standards
Medical gas systems—delivering oxygen, nitrous oxide, medical air, and nitrogen—are pressurized networks that increase the combustibility of clinical environments. While oxygen and nitrous oxide are non-flammable on their own, oxygen-enriched atmospheres lower the ignition temperature of surrounding organic materials and accelerate fire propagation exponentially.
To control these risks, NFPA 99 Chapter 5 establishes strict storage thresholds, physical enclosures, and spatial separations based on the volume of gas stored:
| Gas Volume Stored | Enclosure Requirements | Combustible Separation (Sprinklered) | Combustible Separation (Non-Sprinklered) |
| Less than 300 $ft^3$ (approx. 12 E-size cylinders) | Allowed outside of any enclosure; must be secured and readily accessible. | No minimum distance required if cylinders are properly restrained. | No minimum distance required if cylinders are properly restrained. |
| 300 to 3,000 $ft^3$ | Must be stored in a secured, noncombustible dedicated room. | Combustibles must be kept a minimum of 5 feet away from cylinders. | Combustibles must be kept a minimum of 20 feet away from cylinders. |
| Greater than 3,000 $ft^3$ | Dedicated, regulated central supply rooms housing only gas cylinders and accessories. | Must be kept in an approved gas cabinet within a sprinklered room (no minimum distance). | Combustibles must be kept a minimum of 20 feet away from cylinders. |
Beyond cylinder storage, piped gas distribution lines present hidden failure points. System vibration, structural settling, and mechanical stress can cause leaks, insufficient supply pressures, or physical pipe degradation. To prevent catastrophic system failures, NFPA 99 recommends a three-level alarm hierarchy:
- Local Alarms: Positioned at the source equipment (such as manifold rooms or medical air compressors) to monitor bulk supply parameters.
- Area or Zone Alarms: Placed at clinical points of use (such as surgical suites or critical care corridors) to detect local pressure drops or leaks.
- Master Alarms: Connected to a constantly attended central monitoring station to ensure facility-wide visibility and emergency dispatch.
For an alarm monitoring provider like U.S. Protective Services, interfacing with these master and zone alarms requires continuous line-integrity supervision. If a medical gas system loses pressure or a valve is closed, mechanical and electronic pressure switches must report the event immediately to prevent unmonitored leak hazards.
2. Active and Passive Barrier Deficiencies in Plenum Spaces
Hospital compartmentation is designed to restrict the passage of toxic gases, smoke, and heat, allowing staff to move patients horizontally to adjacent safe zones. Historical fire analyses demonstrate that a failure to maintain these passive boundaries can lead to rapid, uncontrollable fire spread and high casualty rates.
Ductwork passing through fire barriers and smoke partitions must be equipped with automatic fire, smoke, or combination dampers designed to seal shut during a fire event.
Static vs. Dynamic Dampers
Fire dampers are certified by UL 555 with hourly fire-protection ratings of either 1.5 or 3 hours. Static fire dampers are designed to close only when the HVAC fans are shut down. Dynamic fire dampers are rated to close against active airflow, carrying specific velocity and static pressure ratings to ensure they can operate against system pressure.
Corridor and Smoke Dampers
Corridor dampers are combination fire-smoke dampers evaluated for horizontal mounting in fire-resistance-rated corridor ceilings, carrying a 1-hour fire rating and Class I or II leakage ratings evaluated at elevated temperatures of 180°C or 177°C (250°F or 350°F). Smoke dampers, governed by UL 555S, are designed to restrict the movement of smoke within engineered smoke-control systems.
Thermal Activation
Standard passive dampers utilize a fusible link designed to melt at a specific temperature threshold, typically 74°C (165°F). Once the link melts, a mechanical spring closes the blades. Motorized dampers are wired directly to the fire alarm system or Building Automation System (BAS), closing automatically in response to smoke detector activation or power de-energization.
Surveys of existing healthcare facilities regularly reveal widespread, hidden installation errors that compromise these dampers. A common deficiency is the improper application of expanding intumescent firestopping sealant around the annular space of a duct penetration. When exposed to elevated temperatures, the intumescent product expands as designed, but this expansion can deform thin ductwork and jam damper blades, preventing complete closure.
Additionally, omitting supporting angle irons prevents the duct from being rigidly supported, causing it to sag and warp the damper frame during thermal expansion. Maintenance is further compromised when damper access panels in ceiling plenums are left unlabeled or are sealed shut, violating requirements that mandate that panels be clearly identified with warning letters at least 1 inch in height.
3. Lithium-Ion Battery Proliferation in Wards
The rapid adoption of mobile medical workstations, diagnostic devices, and point-of-care medication carts has introduced a high density of rechargeable lithium-ion batteries into clinical spaces. This chemical load is often concentrated in patient-care areas where oxygen is administered, creating a highly volatile environment.
The Chemistry of Thermal Runaway
Lithium-ion batteries carry a high energy density but are vulnerable to thermal runaway if they suffer mechanical damage, electrical faults, manufacturing defects, or overcharging. Once initiated, the internal temperature of a cell rises rapidly. When the rate of chemical heat generation exceeds the rate of heat dissipation to the surroundings, a self-sustaining exothermic cycle occurs.
As the cell’s internal structure degrades, the organic liquid electrolyte vaporizes, venting a flammable mixture of hydrogen, carbon monoxide, carbon dioxide, and volatile organic compounds. If this vapor cloud is ignited in a confined space, an explosion can occur. Because lithium-ion battery fires produce their own oxygen internally through cathode decomposition, they cannot be extinguished by oxygen deprivation. They require intensive, continuous cooling to prevent re-ignition.
Proliferation on Mobile Carts
The Food and Drug Administration (FDA) has issued warning alerts regarding the severe fire risks associated with battery-powered mobile medical carts, including crash carts and medication dispensing carts. Physical impacts from steering collisions, liquid spills from clinical IV bags, dust accumulation around charger cooling fans, and a failure to replace aged batteries under the IEC 62133 standard can trigger catastrophic thermal runaway events.
Detection and Suppression Strategies
Traditional photoelectric smoke detectors are generally slow to respond to lithium-ion battery failures, often activating only after sustained flaming combustion has begun. In a hospital environment, waiting for visible smoke is unacceptable.
- Off-Gas Detection: Specialized gas detectors are engineered to detect the release of electrolyte vapors at the earliest venting stage. This provides a 5 to 20-minute warning window before thermal runaway occurs, allowing the fire alarm system to signal the Battery Management System (BMS) to isolate the electrical load.
- Aspirating Smoke Detection (ASD): ASD systems utilize a high-volume fan to draw continuous air samples through a network of sampling pipes located in ceiling voids or return air plenums. ASD technology is sensitive enough to detect early off-gas aerosols and microscopic particulates, providing rapid warning during the pre-combustion pyrolysis phase.
- Suppression Nuances: For lithium-ion systems, water-based suppression is the most effective containment method because water has the cooling capacity required to absorb heat and prevent propagation to adjacent cells. While clean agents can suppress open flames, they do not provide sufficient cooling to stop internal thermal runaway.
4. Cascading Infrastructure Failures: The Brockton Hospital Incident

A critical vulnerability in healthcare facilities is the potential for a localized fire to trigger a cascade of utility failures. This hazard was vividly illustrated on February 7, 2023, during a 10-alarm electrical fire at Signature Healthcare Brockton Hospital in Massachusetts.
Anatomy of a Cascading Failure
The incident began in the morning with an arcing electrical fire in the main utility transformer room.
- Smoke Migration through Conduits: Although the fire was physically confined to the electrical room, toxic smoke migrated rapidly through unsealed, vertical utility conduit runs directly into electrical panels on upper floors.
- Emergency Power Interdependence: When the fire department prepared to apply water to suppress the electrical fire, they discovered that the hospital’s primary backup generator power cables and transfer switches were routed through the same burning room. Applying water would short-circuit the emergency generators, leaving the entire facility in a blackout.
- Total Systemic Failure: Cutting the main utility power from the street instantly disabled the building’s electrical system, secondary generators, telecommunications, interior lighting, electronic medical record (EMR) databases, and clinical oxygen distribution networks.
Logistical Evacuation Complications
The total utility loss forced the immediate evacuation of 162 patients, including intensive care and ventilator-dependent individuals, in total darkness. Elevators were inoperable, requiring emergency crews to carry patients down narrow stairwells using manual stretchers.
- Supply Inaccessibility: The hospital had a central storeroom stocked with emergency evacuation supplies, but because of its proximity to the burning electrical room, the area was inaccessible.
- Electronic Medical Record Blackout: Because the EMR system was offline, clinicians could not easily retrieve patient charts or verify medication records for critical care transfers, forcing reliance on manual coordination.
- Dispensing Cabinet Lockouts: The loss of electrical power locked automated medication dispensing cabinets. Without immediate access to manual bypass keys, retrieving critical medications during the evacuation was extraordinarily difficult.
Lessons for Facility Design and Monitoring
The Brockton Hospital fire demonstrates that fire containment cannot rely solely on physical fire barriers. Unsealed conduit penetrations can allow smoke to bypass structural walls, exposing vulnerable patients on upper floors to toxic gases. Furthermore, routing primary and emergency backup power lines through a single utility space creates a critical single point of failure. Evacuation supplies must be decentralized throughout different smoke compartments to ensure access during localized emergencies.
5. Local Jurisdictional Frameworks and Monitoring Engineering in Cleveland, Ohio
For fire alarm monitoring providers operating in Cleveland, system design and testing must comply with strict federal, state, and municipal regulations.
The Regulatory Framework
Hospitals seeking Medicare or Medicaid reimbursement must comply with federal Centers for Medicare & Medicaid Services (CMS) conditions of participation, which adopt the 2012 editions of NFPA 101 (Life Safety Code) and NFPA 99. At the state level, the Division of State Fire Marshal enforces the Ohio Fire Code (OFC), codified in Ohio Administrative Code (OAC) Sections 1301:7-7-01 through 1301:7-7-80. Under these regulations, healthcare facilities must maintain all fire protection, detection, and suppression systems in an operative condition at all times.
System Initiation and Delay Sequences
To prevent building-wide panic in critical care environments, NFPA 101 and NFPA 72 permit the implementation of a Positive Alarm Sequence (PAS). When an automatic detector is triggered, the fire alarm panel allows 15 seconds for a trained operator at a constantly attended location to acknowledge the signal.
Once acknowledged, the operator has 180 seconds to investigate the alarm zone and determine if a real fire exists. If the operator confirms the alarm, or if the 180-second timer expires without a system reset, the panel automatically initiates notification signals and notifies emergency forces.
Impairment and Fire Watch Protocols
If a required fire protection system is out of service for more than 4 hours (for fire alarms) or more than 10 hours (for sprinkler systems) within a 24-hour period, the hospital must immediately notify the local fire code official, the alarm monitoring company, the property owner, and the insurance carrier.
The affected areas must be evacuated, or an approved Fire Watch must be established. A Fire Watch requires trained personnel to continuously patrol the affected zones, log their location every 15 minutes, look for early signs of smoke or fire, verify that egress routes are unobstructed, and maintain a direct line of communication to the fire department.
Actionable Engineering and Monitoring Recommendations for Cleveland Providers
To mitigate these risks, Cleveland-based healthcare facilities can work with U.S. Protective Services to implement targeted system upgrades:
1. Upgrade Communication Paths to Dual-Path and Mesh Networks
Hospitals should be transitioned away from legacy copper phone line dialers (DACTs), which can take up to 45 seconds to transmit signals and represent a single point of failure. Installing dual-path IP and cellular communicators provides redundant signal pathways. In Cleveland’s urban corridors, implementing proprietary wireless mesh networks can reduce signal transmission times to 1 to 3 seconds, bypassing local utility outages and ensuring rapid fire department dispatch.
2. Implement Smart Supervisory Interfaces for Clinical Areas
- ASD Zone Supervision: U.S. Protective Services can monitor early-warning ASD networks. Programming multi-stage alarm thresholds (such as “Alert” or “Action”) allows facilities teams to investigate electrical or battery overheating events during the pre-combustion stage.
- HVAC and Dampers: By connecting addressable duct detectors and motorized damper actuators directly to the Fire Alarm Control Panel (FACP) and Building Automation System (BAS), the central monitoring station can receive a supervisory trouble signal the moment a dynamic damper fails its automatic self-test.
- Operating Room Environmental Parameters: In critical surgical suites, monitoring relative humidity (RH) levels in accordance with NFPA 99 and ASHRAE 170 allows facilities to mitigate localized static charge and arc fire risks before a procedure even begins.
3. Electronic Supervision of Gas and Water Distribution
- Zone Valve Monitoring: Piped medical gas zone valves must be electronically supervised so that any unauthorized closure instantly reports a high-priority trouble condition to our 24/7 central station.
- Standpipe and Sprinkler Pressure Monitoring: Integrating pressure sensors on dry standpipes and sprinkler systems allows monitoring companies to track waterflow switches and dry pipe low-pressure alarms, verifying immediate water delivery during emergencies.
4. Digital Fire Watch and Compliance Portals
To support healthcare facilities during planned or unplanned outages, U.S. Protective Services offers digital tracking tools:
- Automated Compliance Logging: Mobile-friendly applications allow hospital patrol teams to log their mandatory 15-minute Fire Watch checks electronically.
- Missed Check Alerts: If a patrol check-in is missed, our automation platform immediately alerts hospital security and facility managers, helping to prevent local fire marshal citations and maintain strict regulatory compliance.
Secure Your Facility with a Trusted Local Partner
For more than 50 years, U.S. Protective Services has served clients across Northeastern Ohio with dedicated, 24/7 central station monitoring. Our trained staff is deeply familiar with the unique architectural, chemical, and jurisdictional challenges of managing commercial fire safety and risk mitigation in modern healthcare complexes.
Don’t let hidden infrastructure failure points put your staff, patients, and organization at risk. Contact U.S. Protective Services today to schedule a comprehensive consultation and discuss a fully integrated fire alarm and security system solution.

Related Posts